<-- style PDP --> 612-71 Wyndham Street, Guelph - Condo Apt for sale for $819,900
  • new
  • for sale

612-71 Wyndham Street

Guelph, Ontario, N1E 0T7 - St. Patrick's Ward

$819,900

  • Neighbourhood

    St. Patrick's Ward

  • Major Intersection

    Wellington St E/ Wyndham St S

  • Listed Since: 1 day(s)

  • Last update: today

Overview

  • Property Type

    Condo Apt, Apartment

  • Bedrooms

    2 + 1

  • Bathrooms

    2

  • Square Feet

    1400-1599

  • Exposure

    South East

  • Total Parking

    1 Underground Garage

  • Maintenance

    $884

  • Taxes

    $5,982.00 (2025)

  • Balcony

    None

Property Description

Property description for 612-71 Wyndham Street, Guelph

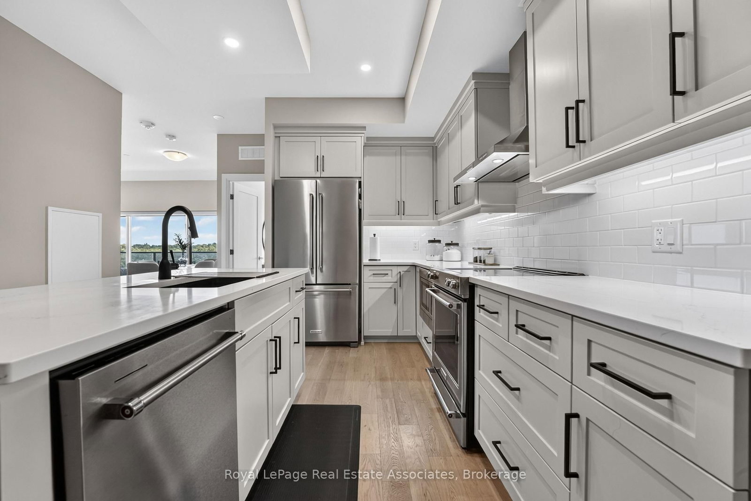
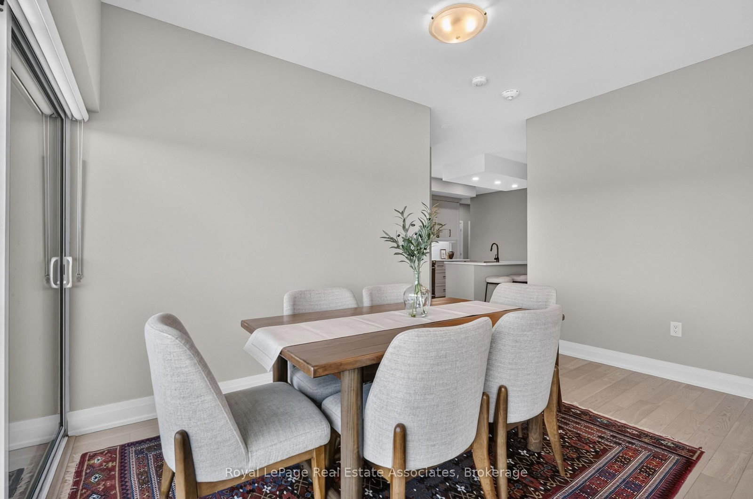
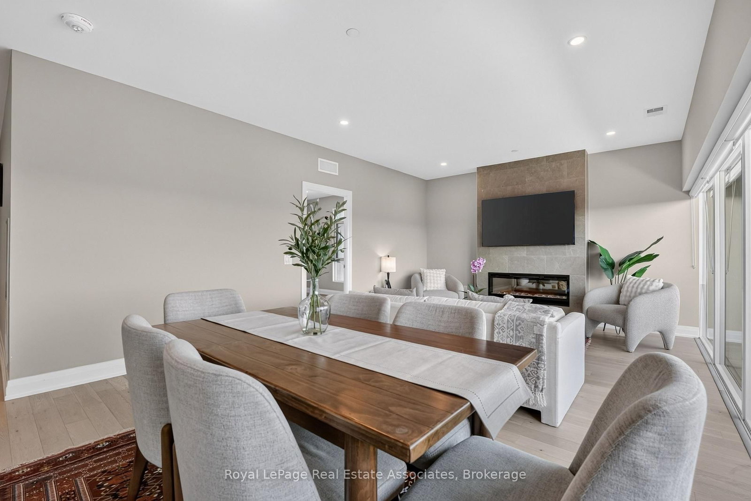
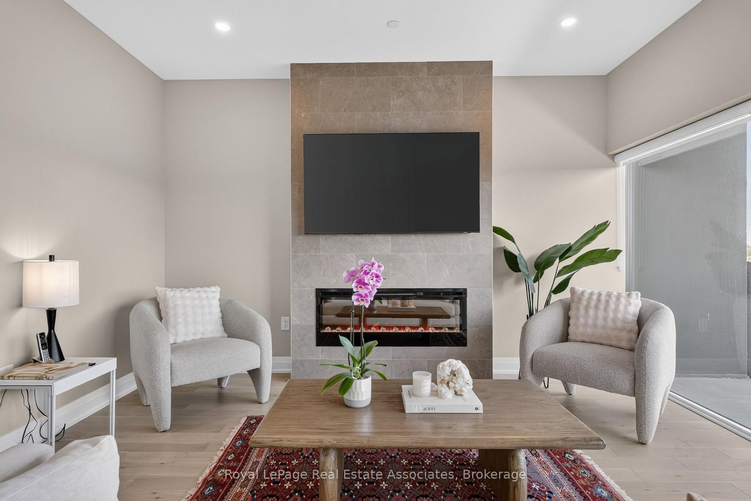
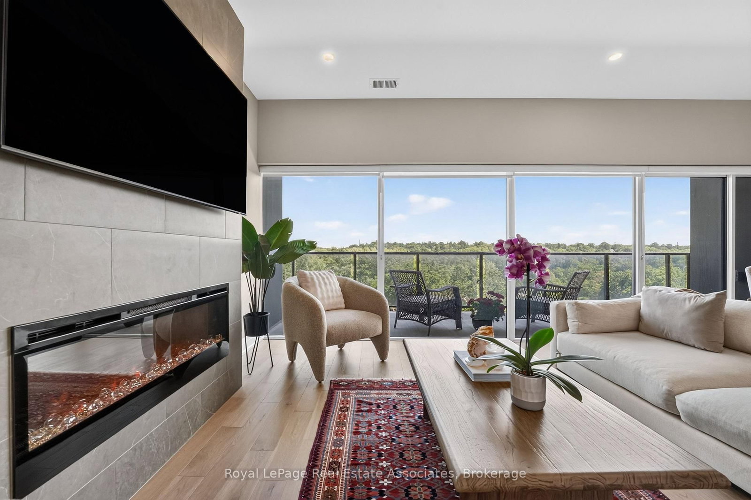
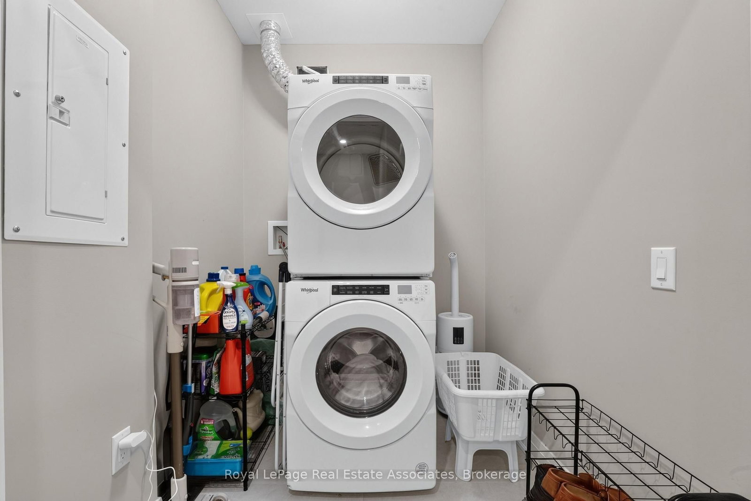
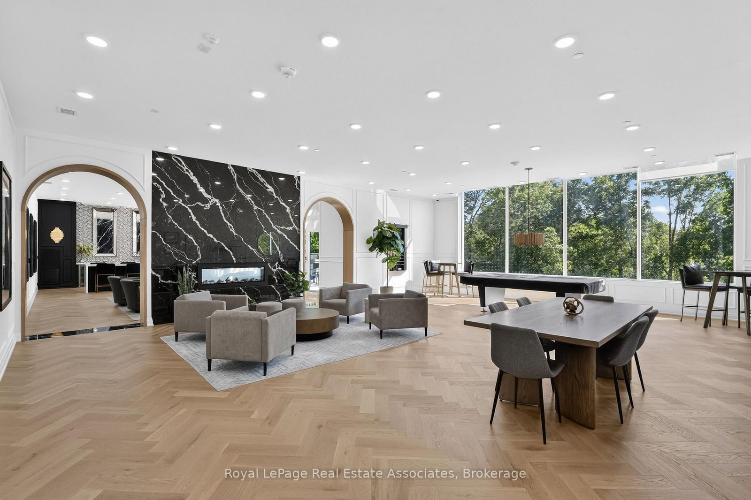
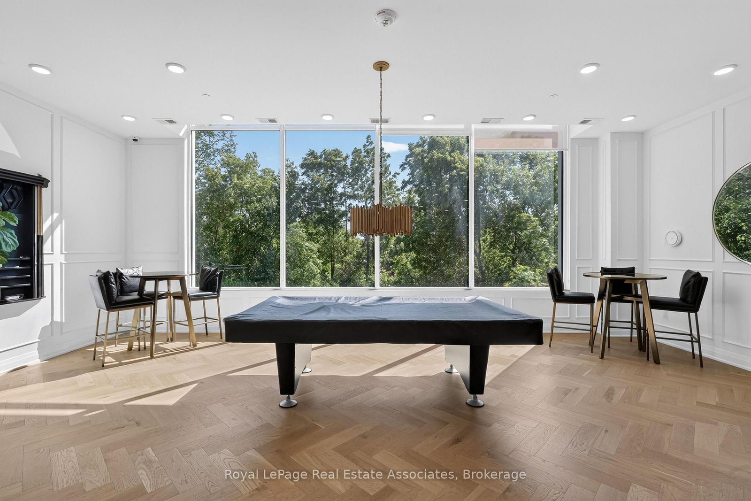
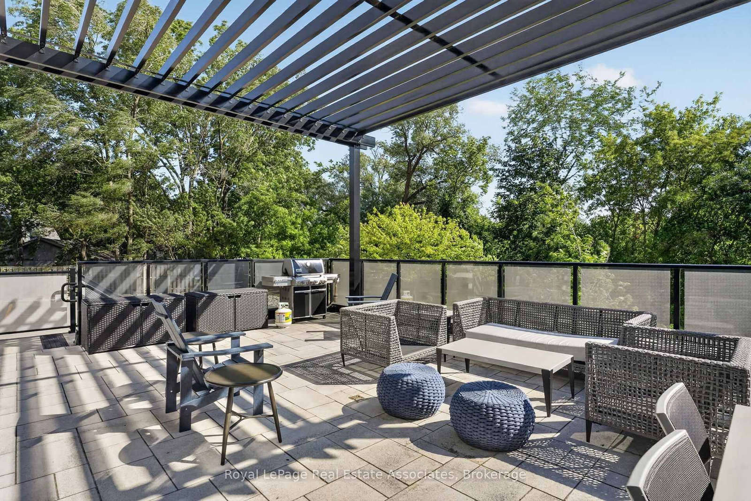
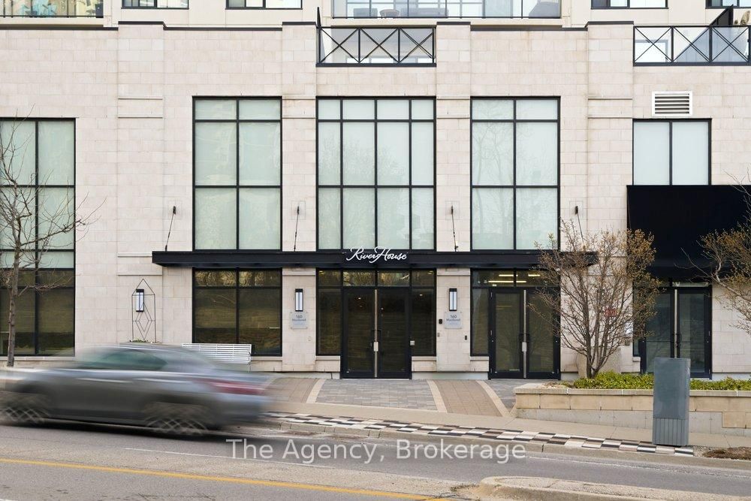
Experience the lifestyle of Downtown Guelph and the luxuries of condominium living created by Edgewater. Welcoming bright views are one of many upscale features highlighted throughout the open-concept suite. Partnered with light hardwood flooring, the sleek and thoughtful details showcase a living space warmed by a natural gas fireplace alongside a spacious dining room. Entertaining spills into the desirable Chef's Kitchen where guests can enjoy a snack and conversation on the centre island. Crisp slow-close cabinetry and white subway tiles lend a modern design, while the stainless steel appliances and hood range bring a sense of thoughtful reliability. An executive primary suite allows convenience and relaxation to collide. Large windows brighten the room while a three-piece ensuite stands beside a walk-in wardrobe, giving storage for every piece. Invite guests to stay with two options: the second bedroom or an additional flex room, both with access to a four-piece bath across the suite. The den can help accommodate a work-from-home atmosphere, a studio for that side hustle, the most relaxing hobby, or all the toys. Prepared for all walks of life, in-suite laundry, and an underground parking space (EV) provide an extra level of convenience. Escape it all and quiet the mind through one of many amenities. Coffee on the suite's private 150 sq. ft. balcony or at the indoor/outdoor terrace; golf on the simulator; time at the fitness centre; or lounge in the recreation area with high-top seating, a bar, a dining area and a billiards table. Allow company to experience all Guelph has to offer with guest suites available through building accommodations and visitor parking. With this complete unit and unmatched location, the only choice left is when to move in.

Listed by Royal LePage Real Estate Associates

  • MLS #

    X13571744

  • Sq. Ft

    1400-1599

  • Sq. Ft. Source

    MLS

  • Year Built

    New

  • Basement

    None

  • View

    Panoramic

  • Garage

    Underground, 1 spaces

  • Parking Type

    Owned

  • Locker

    None

  • Pets Permitted

    Yes-with Restrictions

  • Exterior

    Concrete

  • Fireplace

    Y

  • Security

    n/a

  • Elevator

    Y

  • Laundry Level

    Main

  • Building Amenities

    Guest Suites,Gym,Media Room,Recreation Room,Visitor Parking

  • Maintenance Fee Includes

    Heat, Water

  • Property Management

    Malvern Property Management

  • Heat

    Forced Air

  • A/C

    Central Air

  • Water

    n/a

  • Water Supply

    n/a

  • Central Vac

    N

  • Cert Level

    n/a

  • Energy Cert

    N

  • Kitchen

    3.73 x 2.59 ft Main level

    B/I Range, hardwood floor, Stainless Steel Appl

  • Dining

    6.63 x 4.27 ft Main level

    hardwood floor, Open Concept, Recessed Lights

  • Living

    6.63 x 4.27 ft Main level

    Fireplace, hardwood floor, W/O To Balcony

  • Den

    2.82 x 3.12 ft Main level

    Hardwood Floor

  • Primary

    3.35 x 3.96 ft Main level

    3 Pc Ensuite, hardwood floor, W/I Closet

  • 2nd Br

    3.12 x 3.66 ft Main level

    Double Closet, hardwood floor, Window

  • MLS #

    X13571744

  • Sq. Ft

    1400-1599

  • Sq. Ft. Source

    MLS

  • Year Built

    New

  • Basement

    None

  • View

    Panoramic

  • Garage

    Underground, 1 spaces

  • Parking Type

    Owned

  • Locker

    None

  • Pets Permitted

    Yes-with Restrictions

  • Exterior

    Concrete

  • Fireplace

    Y

  • Security

    n/a

  • Elevator

    Y

  • Laundry Level

    Main

  • Building Amenities

    Guest Suites,Gym,Media Room,Recreation Room,Visitor Parking

  • Maintenance Fee Includes

    Heat, Water

  • Property Management

    Malvern Property Management

  • Heat

    Forced Air

  • A/C

    Central Air

  • Water

    n/a

  • Water Supply

    n/a

  • Central Vac

    N

  • Cert Level

    n/a

  • Energy Cert

    N

  • Kitchen

    3.73 x 2.59 ft Main level

    B/I Range, hardwood floor, Stainless Steel Appl

  • Dining

    6.63 x 4.27 ft Main level

    hardwood floor, Open Concept, Recessed Lights

  • Living

    6.63 x 4.27 ft Main level

    Fireplace, hardwood floor, W/O To Balcony

  • Den

    2.82 x 3.12 ft Main level

    Hardwood Floor

  • Primary

    3.35 x 3.96 ft Main level

    3 Pc Ensuite, hardwood floor, W/I Closet

  • 2nd Br

    3.12 x 3.66 ft Main level

    Double Closet, hardwood floor, Window

Thinking of Selling?

Find Out Your Home’s Value in Today’s Market!

No Email or Signup is required to view your home estimate.

estimate your home value

Contact Manoj Kukreja

Sales Representative,
Century 21 People’s Choice Realty Inc.,
Brokerage
(647) 576 - 2100

Manoj profile avatar

Property History

Property history for 612-71 Wyndham Street, Guelph

This property has been sold 2 times before. Create your free account to explore sold prices, detailed property history, and more insider data.

Sign In / Register

Mortgage Calculator

This data is for informational purposes only.

Mortgage Payment per month

Principal Amount

Interest

Total Payable

Amortization

Amortization

Closing Cost Calculator

This data is for informational purposes only.

Closing Cost Total for this property

Total Cash flow for purchasing this property

Down Payment(%)*
Additional information

Provincial Land Transfer Tax

Ontario Land Transfer Tax Rebate

Toronto Land Transfer Tax

Toronto Land Transfer Tax Rebate

PST on CMHC Insurance Premium

Lawyer Fees

$2,825

Government Registration Fee's

$164

Title Insurance

Closing Cost Total

Total Cash flow for purchasing this property

Provincial Land Transfer Tax

Ontario Land Transfer Tax Rebate

Toronto Land Transfer Tax

Toronto Land Transfer Tax Rebate

PST on CMHC Insurance Premium

Lawyer Fees

$2,825

Government Registarion Fee's

$164

Title Insurance

Down Payment(%)*

* A down payment of less than 20% is permitted only for first-time home buyers purchasing their principal residence. The minimum down payment required is 5% for the portion of the purchase price up to $500,000, and 10% for the portion between $500,000 and $1,500,000. For properties priced over $1,500,000, a minimum down payment of 20% is required.

Thinking of Selling?

Find Out Your Home’s Value in Today’s Market!

No Email or Signup is required to view your home estimate.

estimate your home value

Contact Manoj Kukreja

Sales Representative, Century 21 People’s Choice Realty Inc., Brokerage
(647) 576 - 2100

Manoj profile avatar

Recent Sold Listings in St. Patrick's Ward, Guelph

Popular Cities